Know the number before you sign the bid.
Detailed takeoffs and cost estimates for contractors, developers and suppliers — built on current regional pricing and delivered in three to five business days.

Cost estimating
Line-by-line estimates on live regional pricing, organised into CSI divisions and ready to drop into your bid.
More detailsMaterial takeoffs
Digital quantity takeoffs measured off your drawings — accurate counts that cut waste and prevent change orders.
More detailsDesign & build
Drafting, structural detailing and shop drawings in-house, so the drawings and the numbers never drift apart.
More detailsBid support
Scope review, value engineering and vendor comparison — a second set of eyes before your name goes on a number.
More details

Estimators who have stood on the site.
Anyone can count quantities off a drawing. Knowing which assumptions will break on site is the part that saves you money.
Every line shows its quantity, unit rate and source, so you can answer any question in a bid review without going back to us.
You get a fixed delivery date before work starts. If we can't make your bid date, we say so up front rather than halfway through.
You work with the same person throughout. No handoffs, no re-explaining your scope to someone new each round.
Built for every seat at the table.
Whether you're pricing an entire building or a single division of it, the output has to speak your language.
Whole-building cost control
Full-scope estimates across every division, with allowances, overhead and contingency broken out — so you know exactly where the margin sits before you commit.
Request a GC estimate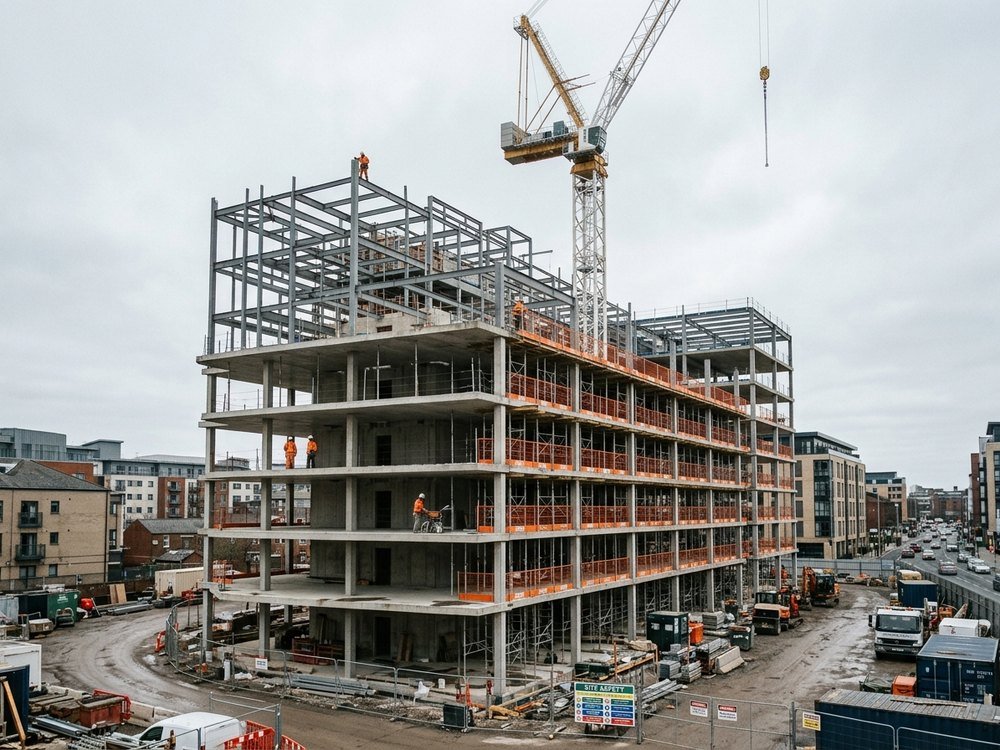
Your division, down to the unit
Trade-specific takeoffs with quantities, waste factors and labour hours broken out the way your crews actually price work.
Request a trade takeoff
Quote faster, quote right
Material lists and counts pulled straight from the drawings, so your quotes go out same-day and nothing ships twice.
Request a material list

Six steps from drawings to dollars.
No black boxes. You'll see exactly how the number was built — which is the only way to defend it in a bid review.
Consultation
We review your scope, drawings and deadline, then confirm what's in and what's out before any work starts.
Plan analysis
Our estimators read the full drawing set and specifications, flagging gaps and conflicts that would otherwise surface mid-build.
Quantity takeoff
Every material is measured digitally and counted — concrete through fixtures — with waste factors applied per trade.
Market pricing
Quantities are priced against current regional supplier and labour rates, not last year's national averages.
Cost compilation
Direct costs, indirects, overhead and profit organised into a clean CSI breakdown you can hand to a client.
Risk & review
A second estimator reviews the file and sets contingency against the real risks in your scope. Then it ships.
A deliverable you can actually bid from.
Not a summary sheet. A complete, auditable cost file with the working shown.
What contractors say.
We were burning two days a week on takeoffs. Accord turned that into an email. Our bid volume went up 40% in a quarter and the hit rate went up with it.
 Roland DavisPreconstruction manager, GC
The drywall takeoff came back with waste factors already applied and hours broken out by crew. First estimator that's ever handed me something I didn't have to rebuild.
 Glenda StoneOwner, drywall subcontractor
Before you ask.
Our estimates typically land within 5–10% of final project cost, depending on how complete the drawing set is and how volatile the local market is. Where a set is incomplete we tell you which assumptions carry the most risk, rather than burying them inside a line item.
Most estimates are delivered in three to five business days. Single-trade takeoffs are often back within 48 hours. If you're up against a hard bid date, tell us — we'll confirm whether we can hit it before you commit.
A drawing set in PDF or DWG, the specifications if you have them, your bid deadline, and which divisions you want priced. Partial or in-progress sets are fine — we'll flag what's missing and price the gaps as allowances.
Yes. Roughly half our work is single-division takeoffs for trade contractors — drywall, concrete, electrical, plumbing and the rest. The output format changes to match how your crews price work rather than how a GC rolls it up.
Value engineering is included in every full estimate. We identify alternative materials, methods or sequencing that lower cost without cutting scope or quality, and show the delta on each option so the decision stays yours.
We maintain live material and labour databases, keep direct lines to regional suppliers and subcontractors, and re-baseline quarterly. Pricing reflects your market and this quarter, not a national average from last year.

Stop guessing. Start winning.
Every week you bid on instinct is a week you're either leaving money on the table or buying a job you'll lose money on. Let's fix the number first.