
A simple, transparent process.
No hidden fees, no complicated onboarding. Here is exactly what happens when you decide to work with Accord Estimates.
Upload & Submit
Upload your blueprints (PDF or CAD), specifications, and any addendums via our secure portal, or simply email us a link to your plan room.
Tell us your specific needs, required trades, and your deadline.
Review & Quote
Within 24 hours, our senior estimators will review your documents to understand the scope, complexity, and scale of the project.
We'll send you a flat-fee proposal and an exact delivery date. You never pay by the hour, so there are no surprises.
Takeoff & RFI
Once approved, your dedicated estimator begins the digital takeoff using industry-leading software to measure every linear foot and count every fixture.
If we discover missing details or discrepancies in the architect's plans, we promptly issue an RFI for you to forward to the client.
Costing & Pricing
We apply localized material pricing and labor rates based on your specific zip code using RSMeans data, or we can use your own historical company rates.
Waste factors and overhead percentages are meticulously applied.
Delivery & Review
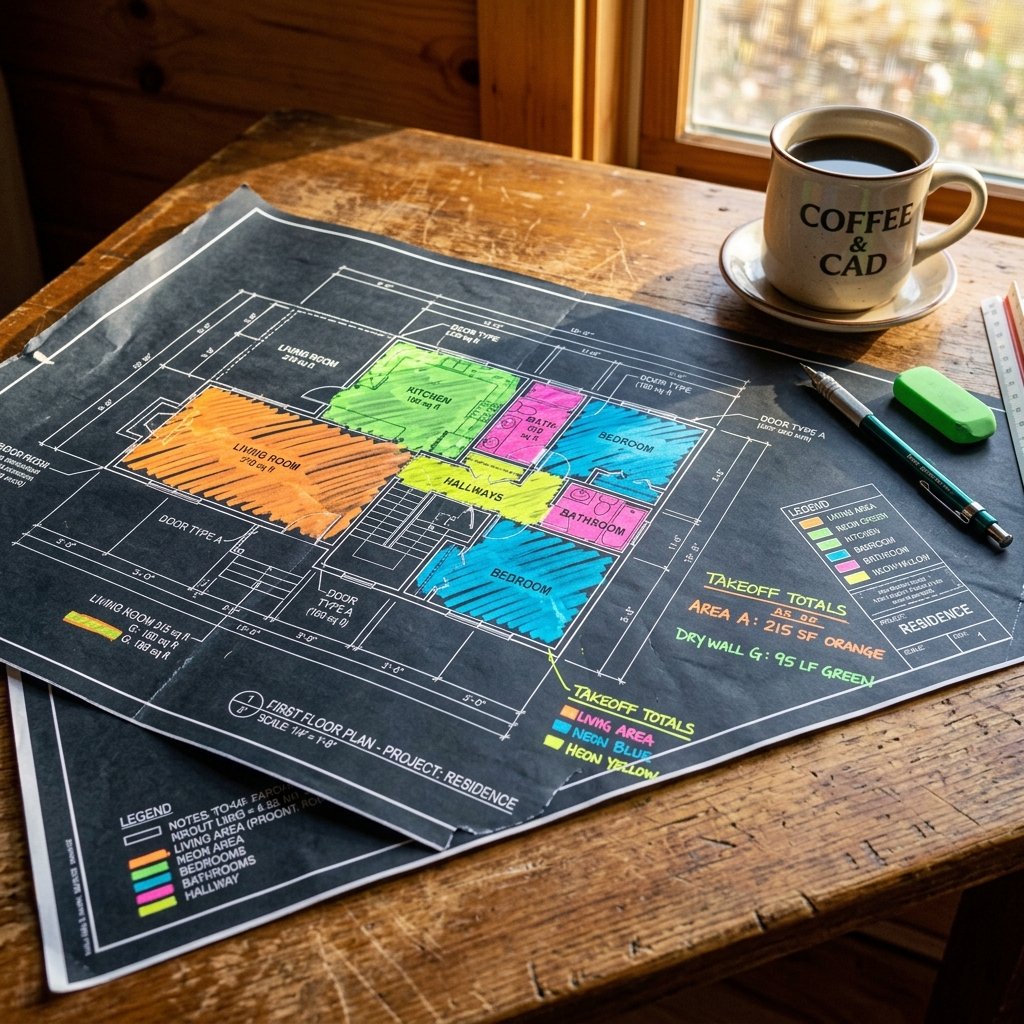
You receive your unlocked, fully customizable Excel spreadsheet and our color-coded marked-up PDF plans.
We'll hop on a quick screen-share call to walk you through the numbers, ensuring you are 100% confident before you submit your bid.
The final deliverables.
We don't just hand you a number and disappear. We provide the proof backing up every single calculation.
Fully unlocked. Adjust profit margins, tweak labor rates, and customize the final output to match your company's standard bid format.
Visual proof. Every single measurement is highlighted and color-coded on the PDF so you can instantly cross-reference our quantities.
Need a revision because the architect issued a last-minute addendum? We provide ongoing support until the bid is won.
The Accord Guarantee.
100% Confidential
We sign strict NDAs for every project. Your proprietary pricing, client lists, and bid strategies are completely secure.
±5% Accuracy
Through multi-tiered peer review and advanced software, we guarantee material takeoff accuracy within a 5% variance.
On-Time Delivery
Construction doesn't wait. If we promise delivery by Tuesday morning, the files will be in your inbox on Tuesday morning.
Powered by industry standards.
We invest in the best enterprise estimating software so you don't have to.
Ready to offload your estimating?
Send us your plans today. We'll review the scope and have a flat-fee proposal back to you within 24 hours.