
Bid with absolute confidence.
Full CSI-formatted construction cost estimates tailored to your project's exact zip code. We provide the granular material and labor data you need to win profitable jobs.
Everything you need to submit a winning bid.
We don't just give you a bottom-line number. Our estimates are broken down systematically so you can defend your costs, negotiate with subcontractors, and plan your cash flow.
Focus on building. Let us count the bricks.
Estimating internally costs time you could spend managing your crews and closing deals. Partnering with Accord gives you an entire estimating department on demand.


Get your estimate in 3 simple steps.
Our workflow is designed to be frictionless, so you can upload your plans and get back to the job site.
Send the plans
Upload your drawings via our secure portal. PDF, DWG, or a link to your plan room—partial sets and sketches are fine.
Review our proposal
Within hours, we'll reply with a fixed-fee quote and guaranteed delivery date. No hidden fees or surprises.
Receive your estimate
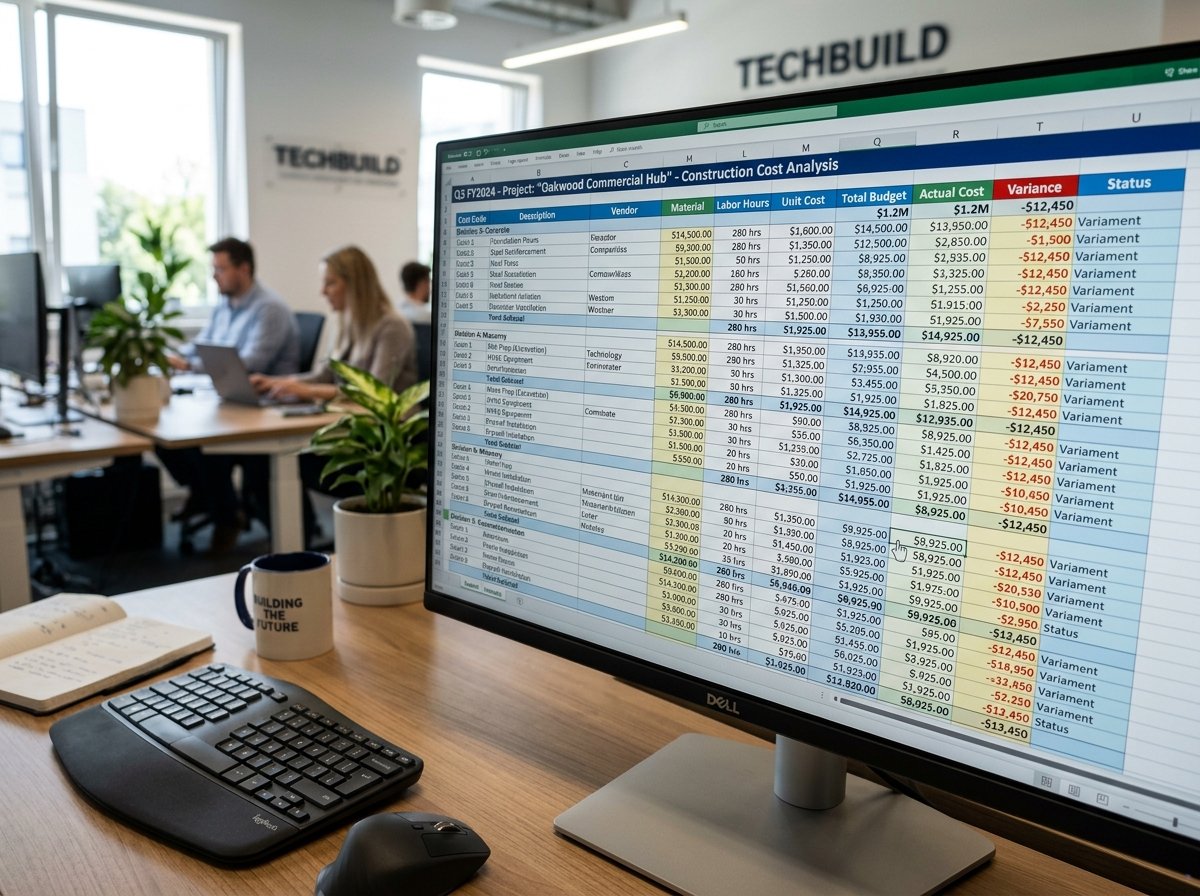
Your dedicated estimator delivers the completed Excel spreadsheet and color-coded takeoff plans directly to your inbox.

Have questions about our estimates?
Yes. We estimate across all CSI MasterFormat divisions, including earthwork, concrete, framing, MEP (mechanical, electrical, plumbing), and finishes. We work with both General Contractors requiring full turn-key estimates, and Subcontractors needing precise trade-specific takeoffs.
Every estimate is delivered as a fully editable Excel spreadsheet (.xlsx), alongside a clean PDF summary and the color-coded takeoff plans so you can visually verify every measurement we made.
We do not rely on outdated national averages. We use a combination of RSMeans data, our proprietary localized supplier database, and direct regional vendor quotes tailored to the specific zip code of your project.
We can generate conceptual and schematic estimates based on historical data and square foot pricing, even if your plans are only 30% or 50% complete. We highlight assumptions clearly so you understand the baseline of the numbers.

Stop guessing. Start winning.
Every week you bid on instinct is a week you're either leaving money on the table or buying a job you'll lose money on. Let's fix the number first.