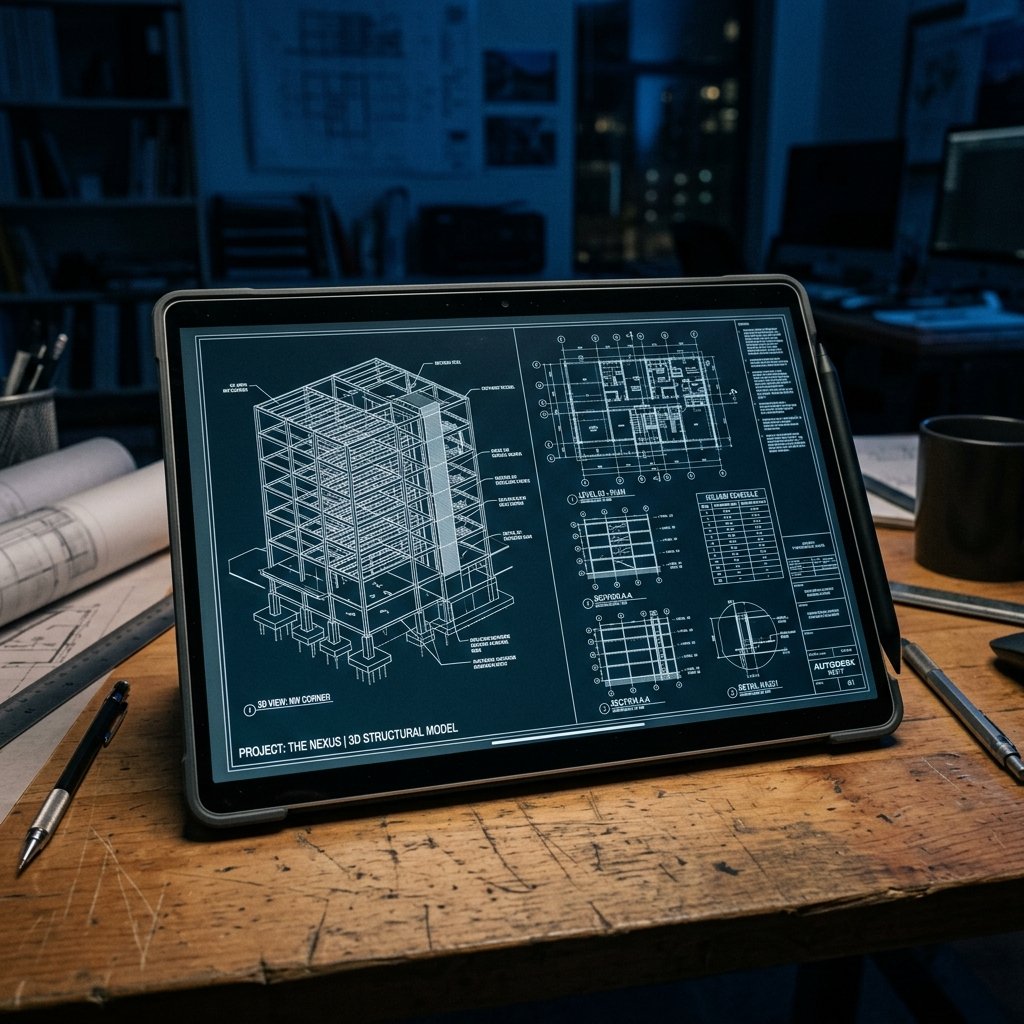
Precision blueprints. Build-ready models.
From 2D floor plans to Level 400 BIM models, we provide the architectural and structural detailing you need to coordinate trades, eliminate clashes, and build without rework.
Comprehensive Design & Build Support
Architectural Drafting
We convert hand sketches, marked-up PDFs, and conceptual designs into dimensionally precise, fully layered AutoCAD floor plans and elevations.
Structural Detailing
Highly accurate shop drawings for steel, wood, and concrete fabricators. We detail every connection, weld, and bolt hole to ensure seamless erection.
MEP Coordination
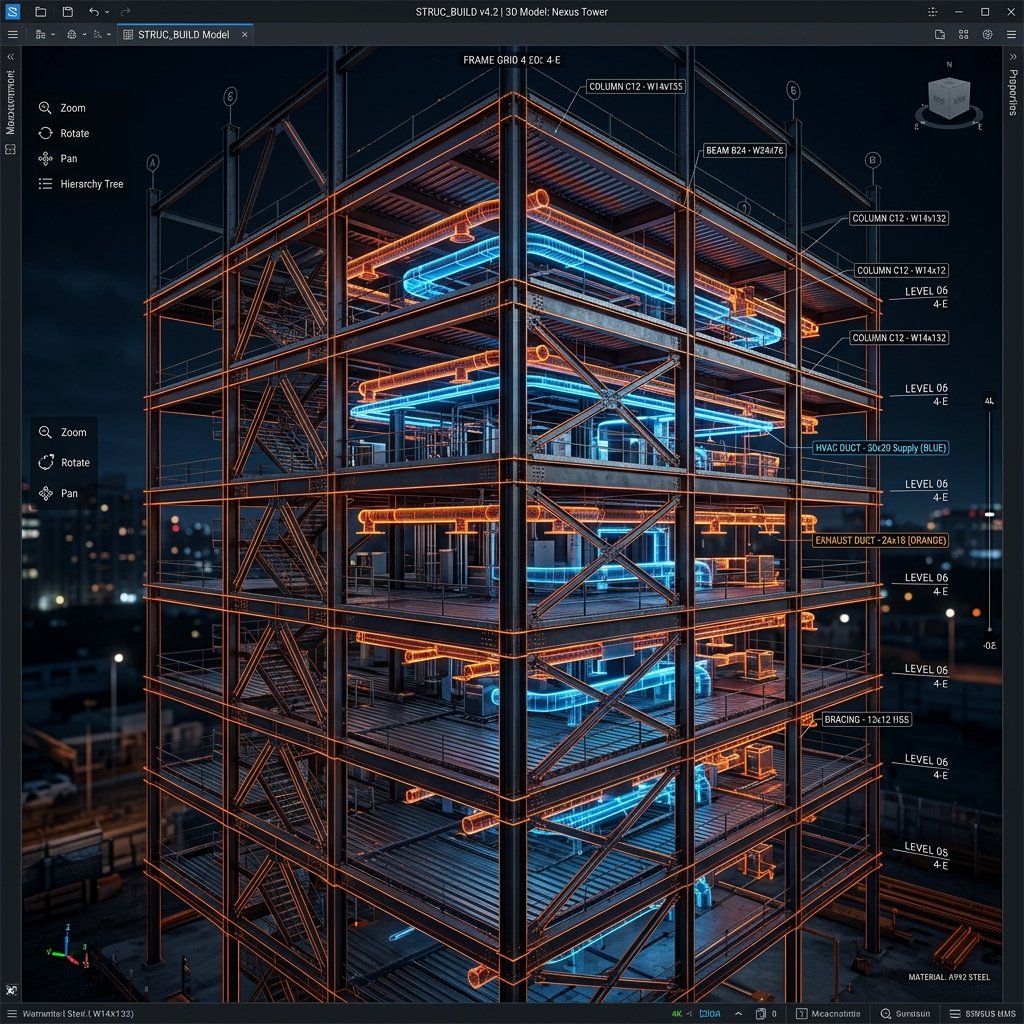
We map out mechanical, electrical, and plumbing routes in 3D space to identify and resolve interferences before they become costly site delays.
Point Cloud to BIM
Upgrading an existing structure? We translate raw 3D laser scan data into intelligent, workable Revit models for your renovation projects.
Build it virtually before you build it on site.
Discovering an HVAC duct running straight through a load-bearing steel beam on the job site halts progress and destroys budgets. We catch those issues on a screen first.
From concept to fabrication.
A streamlined drafting workflow designed to keep your project moving forward without friction.
Share Your Specs
Send us your architectural PDFs, engineer's markups, hand sketches, or point cloud scans to initiate the project.
Drafting & Coordination
Our detailers build the models, cross-reference trade disciplines, and issue Requests for Information (RFIs) for any discrepancies.
Final Delivery
You receive the clean, layered DWG/RVT files, clash reports, and PDF sheets fully ready for fabrication and permitting.
Drafting & Detailing FAQs
We work within the industry standard environments you require. Our primary tools are AutoCAD for 2D drafting, Revit and Tekla Structures for 3D BIM and structural detailing, and Navisworks for clash detection.
No. We provide drafting, detailing, and modeling services. If your project requires a structural engineering stamp for permitting, those drawings must be reviewed and stamped by a licensed Professional Engineer (PE) registered in your state.
Yes. We offer "PDF to CAD" redrafting services. We do not use messy auto-conversion tools; our drafters manually trace and redraw the plans so you receive clean, properly layered, and dimensionally accurate DWG files.
We model anywhere from LOD 200 (schematic design with approximate quantities) up to LOD 400 (fabrication and assembly level detailing), depending entirely on the needs and budget of your specific project.

Ready to detail your next project?
Whether you need a quick PDF to CAD conversion or a fully coordinated Level 400 BIM model, our drafting team is ready to deliver.